




-
-
For more information regarding the value of a property, please contact us for a free consultation.
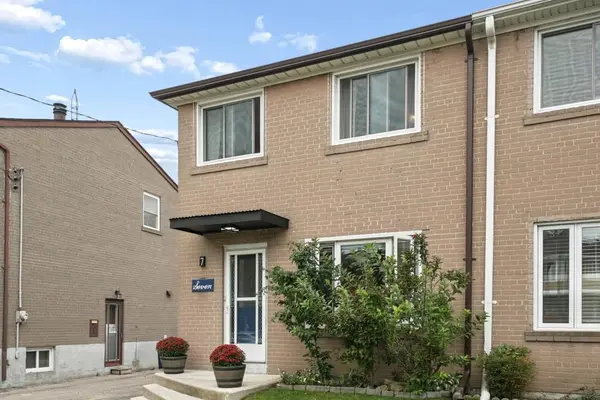
7 Ellendale DR Toronto E04, ON M1P 1M9
3 Beds
2 Baths
Key Details
Sold Price -
Property Type Multi-Family
Sub Type Semi-Detached
Listing Status Sold
Purchase Type For Sale
Approx. Sqft 700-1100
Municipality Toronto E04
Subdivision Dorset Park
MLS Listing ID E13845014
Sold Date -
Style 2-Storey
Bedrooms 3
Annual Tax Amount $3,800
Tax Year 2026
Property Sub-Type Semi-Detached
Property Description
Move-in ready in sought-after Dorset Park! This updated and freshly painted 3-bed, 2-bath semi-detached home offers a functional layout, updated flooring throughout both floors, a deep lot, and parking for up to 5 cars. Three bedrooms provide excellent space for family, guests, or a home office, while two bathrooms add everyday convenience. With the major cosmetic work already done, you can move in and enjoy the home from day one. The location is a standout. Close to top schools, parks, shopping, TTC and Highway 401, you'll have easy access to everyday essentials, recreation, transit, and commuting routes. Enjoy the established neighbourhood while staying well connected to everything Scarborough and the GTA have to offer. Outside, the deep lot is a wonderful extension of the living space, featuring a spacious back deck and established gardens -- perfect for summer entertaining, morning coffee, gardening, or simply relaxing at the end of the day. See it. Love it.
Location
Province ON
County Toronto
Community Toronto E04
Area Toronto
Rooms
Family Room No
Basement Separate Entrance, Full
Kitchen 1
Interior
Interior Features On Demand Water Heater, Upgraded Insulation
Cooling Central Air
Exterior
Exterior Feature Deck, Patio, Porch
Parking Features Private
Pool None
Roof Type Asphalt Shingle
Lot Frontage 27.5
Lot Depth 128.0
Total Parking Spaces 5
Building
Building Age 51-99
Foundation Concrete
Others
Senior Community No
ParcelsYN No
Read Less
Want to know what your home might be worth? Contact us for a FREE valuation!

Our team is ready to help you sell your home for the highest possible price ASAP
Nearby Locations
